Residential · Narela, Delhi
Villa Project, Narela
A 35-year-old family villa in Narela given a second life: a new Dholpur stone facade outside, a strengthened structure underneath, and complete interiors inside, from the lobby to every bedroom, washroom and the staircase.
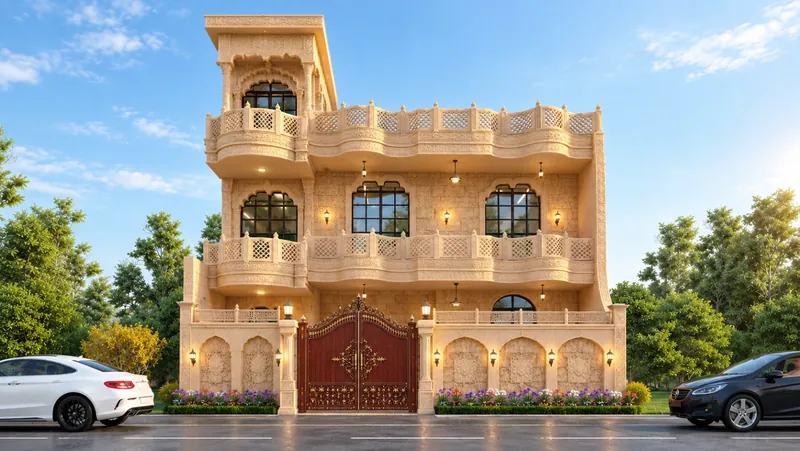
The brief
A family home built some 35 years ago. Instead of rebuilding, the house is being kept and renewed, so that it feels new from the street to the last bedroom.
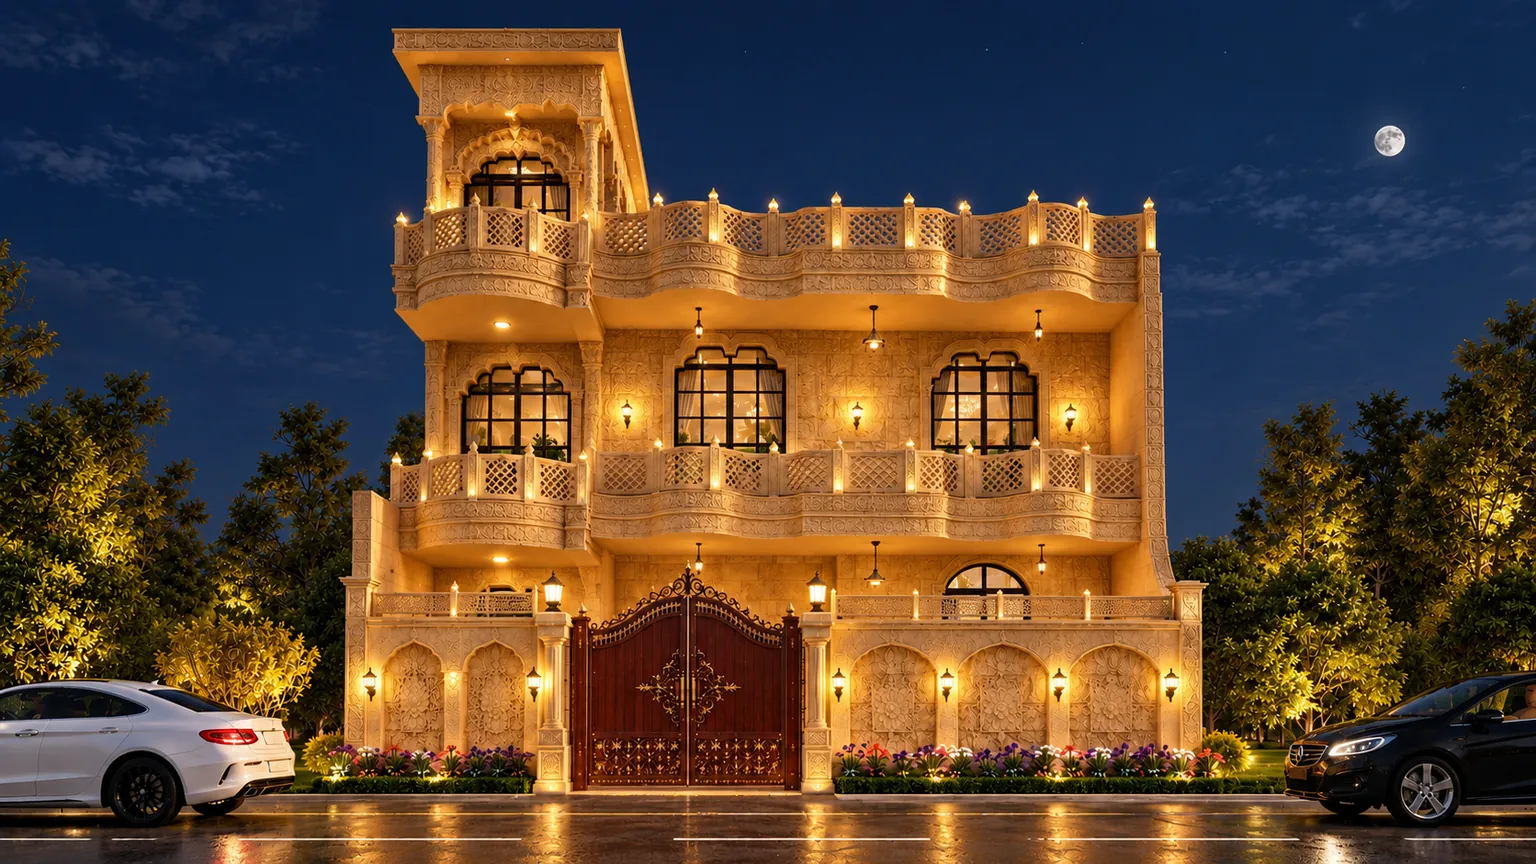
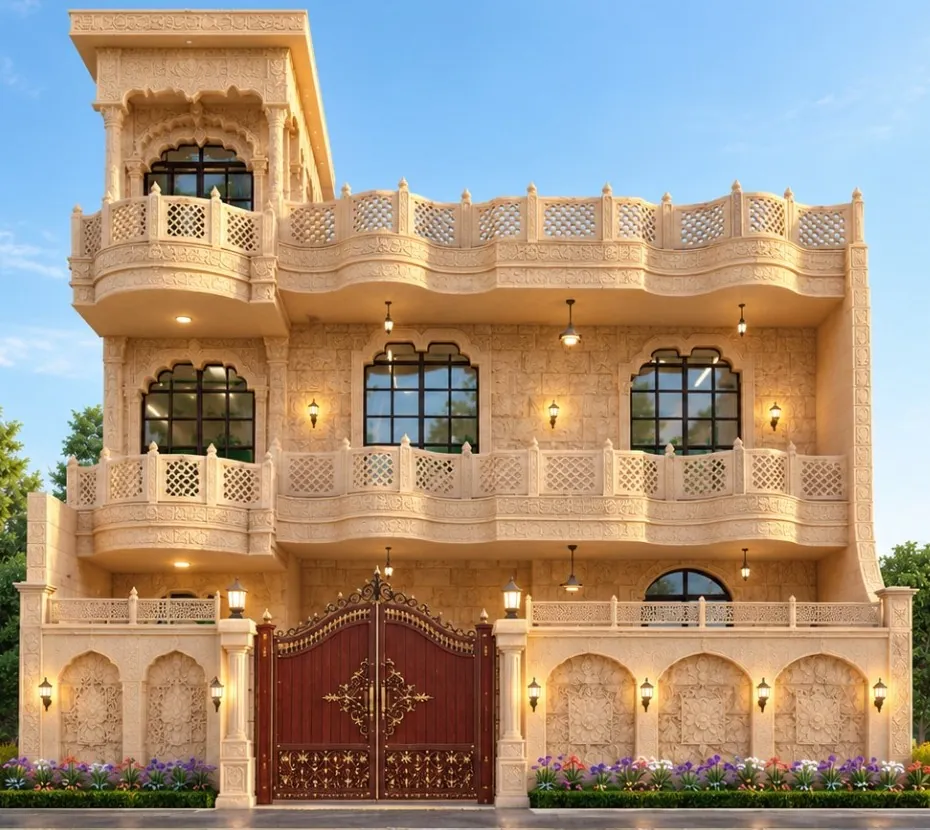
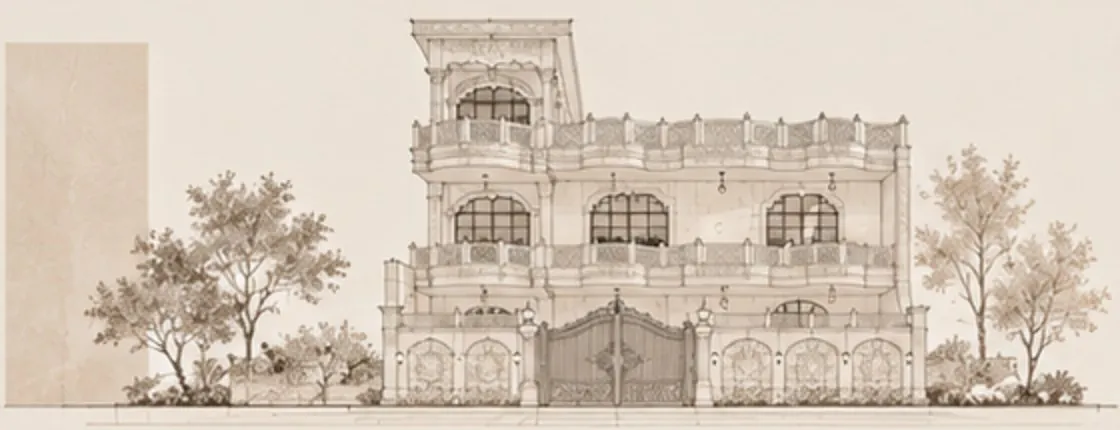
A Dholpur stone facade
The front was redrawn in Dholpur stone, the warm sandstone of Rajasthan: arched windows, carved balconies, chhatri details on the roofline and a new main gate. It was sketched and rendered by day and by night, so the lighting was planned together with the facade rather than added afterwards.
Strengthening an old structure
Because the house is 35 years old, the existing footings and columns were checked and strengthened with a structural consultant before any new loads went on: foundation details, column jacketing with micro-concrete and new ties, and RCC work where walls and the staircase changed.
Interiors, room by room
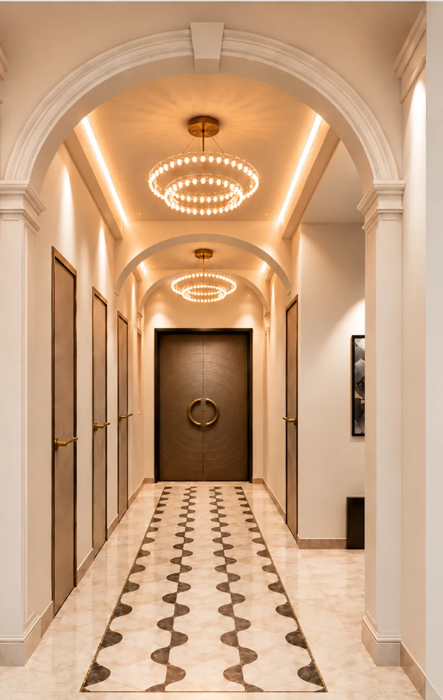
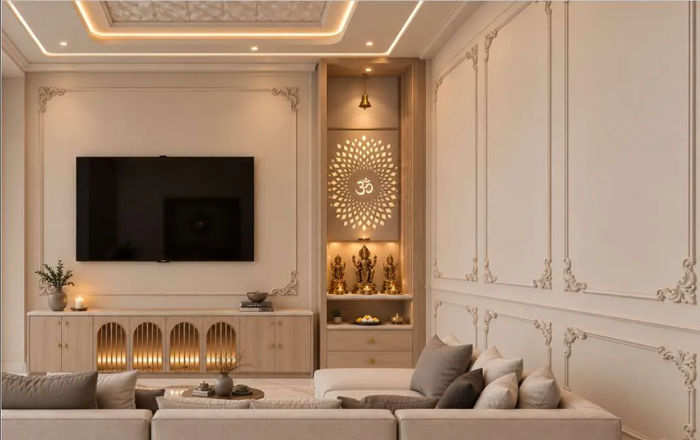
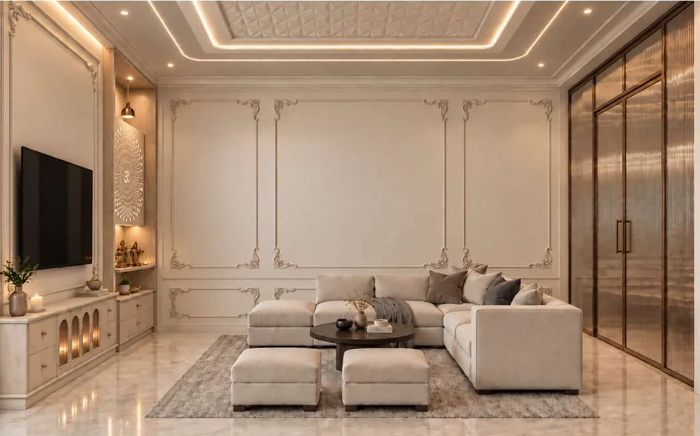
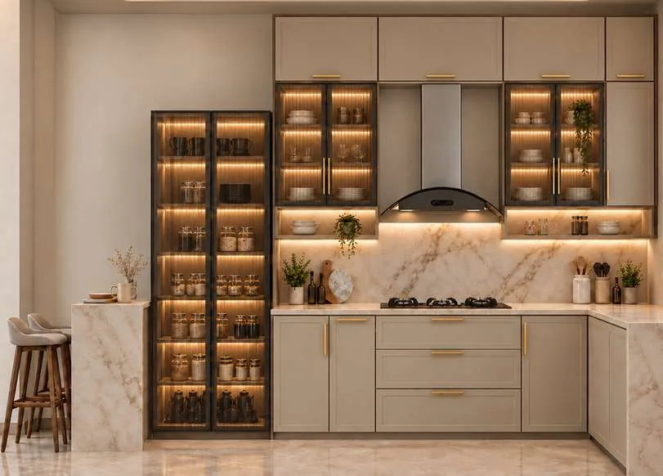
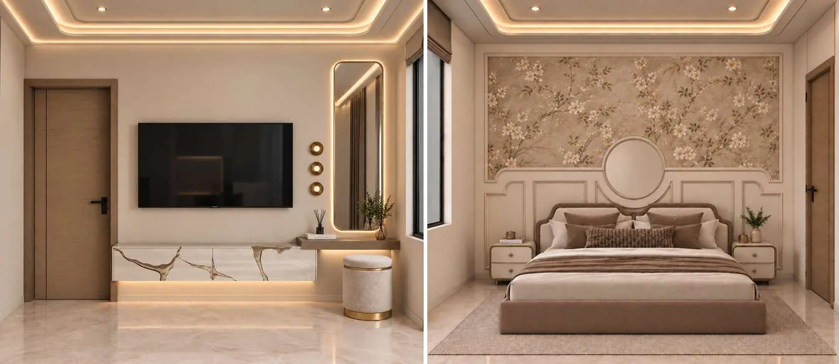
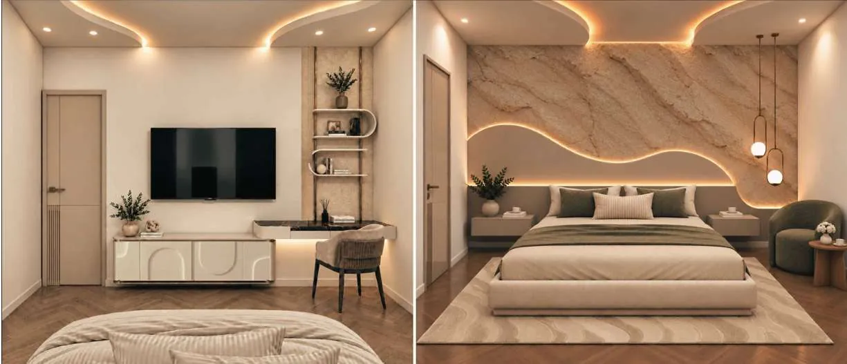
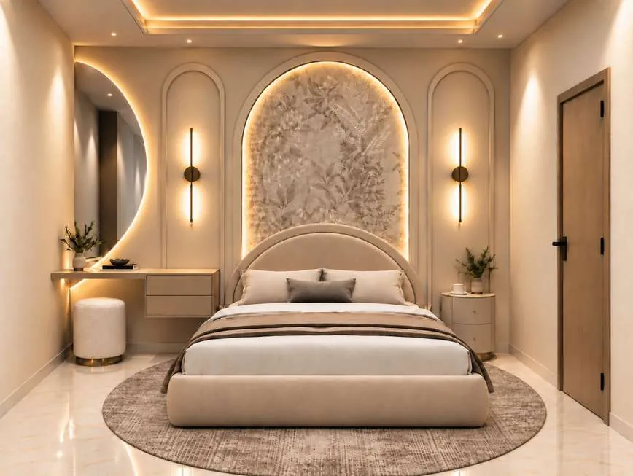
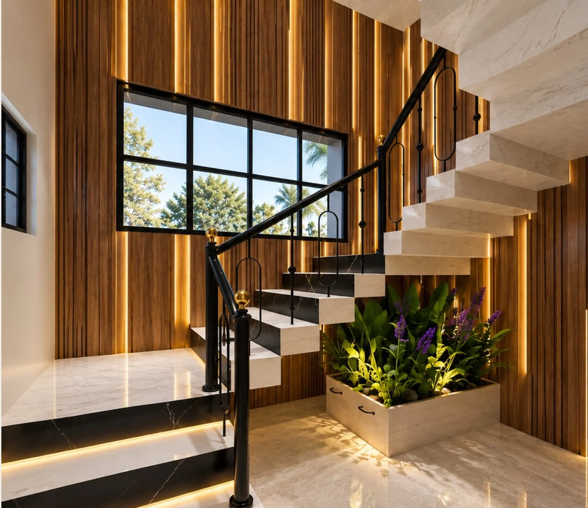
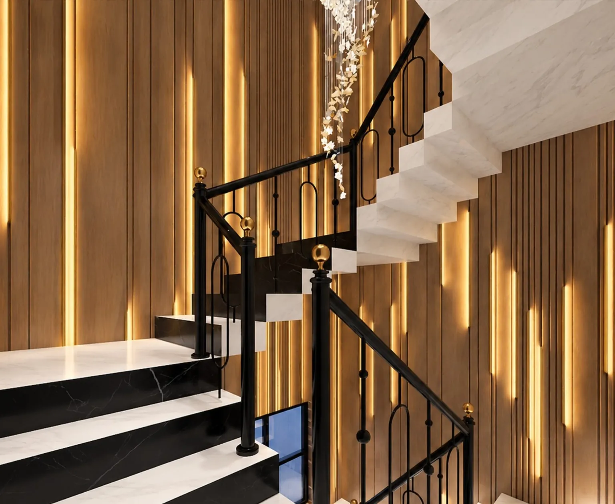
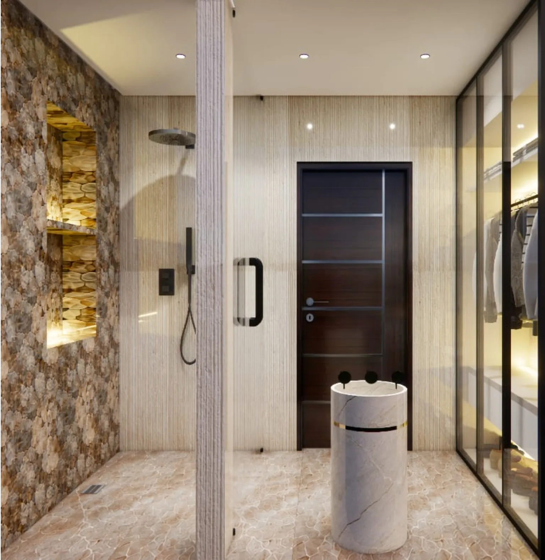
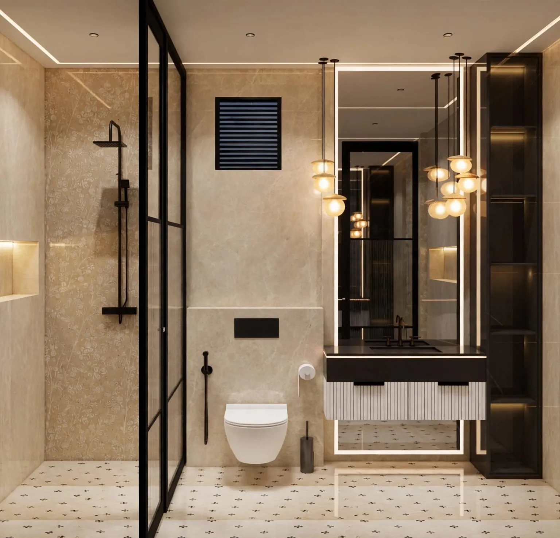
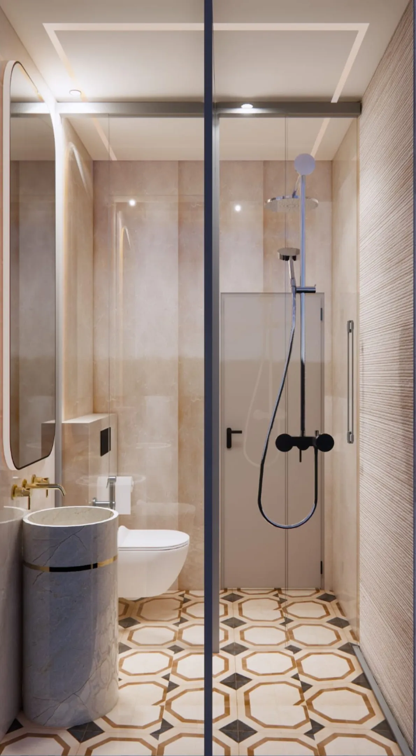
A vaulted entrance lobby with a patterned marble floor; a living room with a backlit jaali mandir and wall mouldings; an L-shaped kitchen with glass-fronted tall units; master, son's and daughter's bedrooms each with their own feature wall; new washrooms for the parents, son and daughter; and a staircase in granite, black MS and warm wood-tone light. Every room has its elevations, false ceiling, electrical and plumbing drawings for site.
Project images

Renewing an older home?
Tell us about your house, what you want to keep and what has to change, and we will tell you honestly how we would approach it.
Start a project