Residential · Delhi
Mini Farmhouse, Delhi
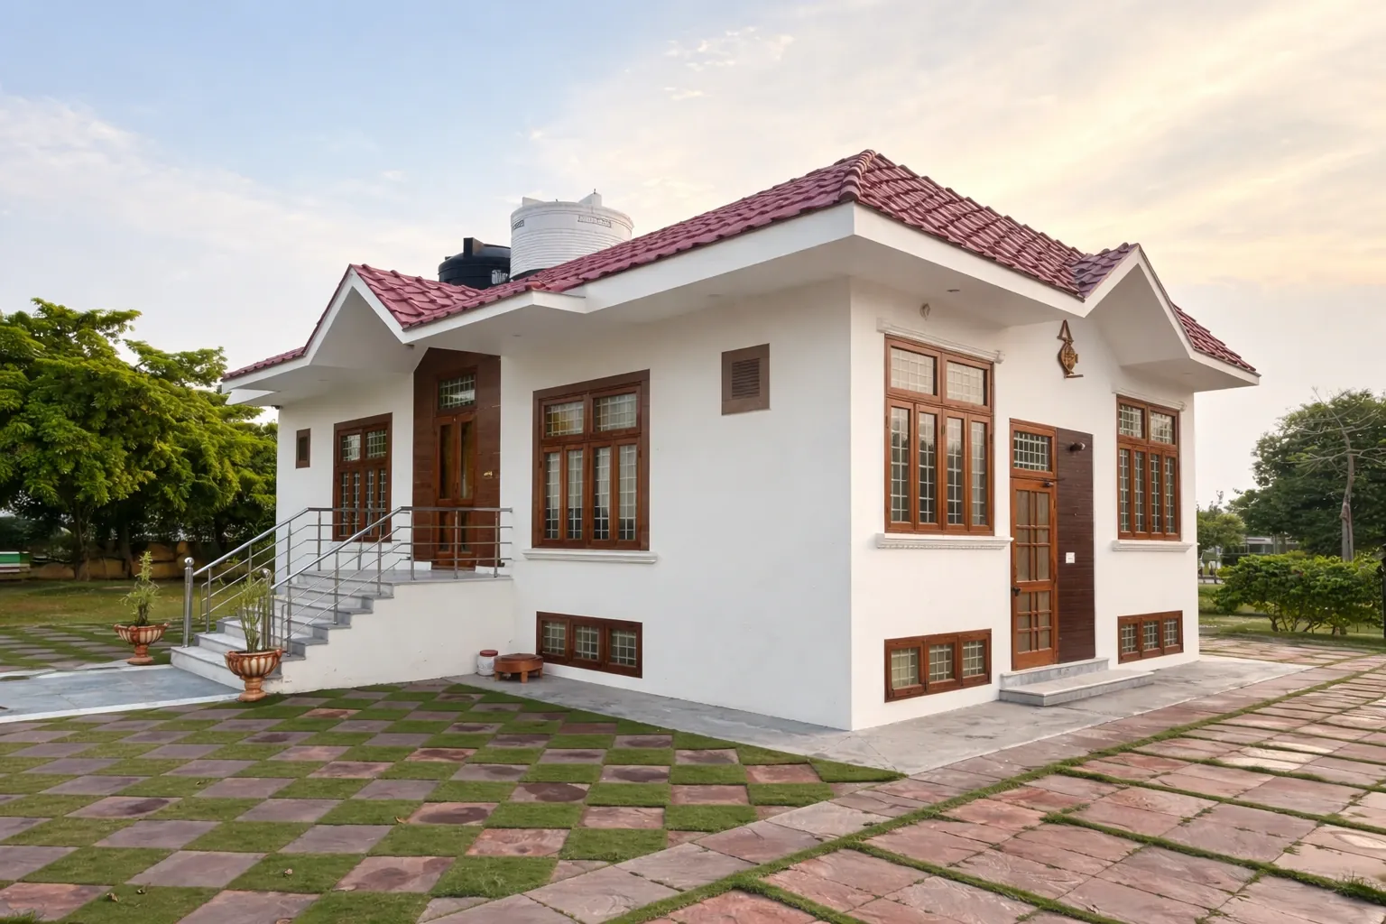
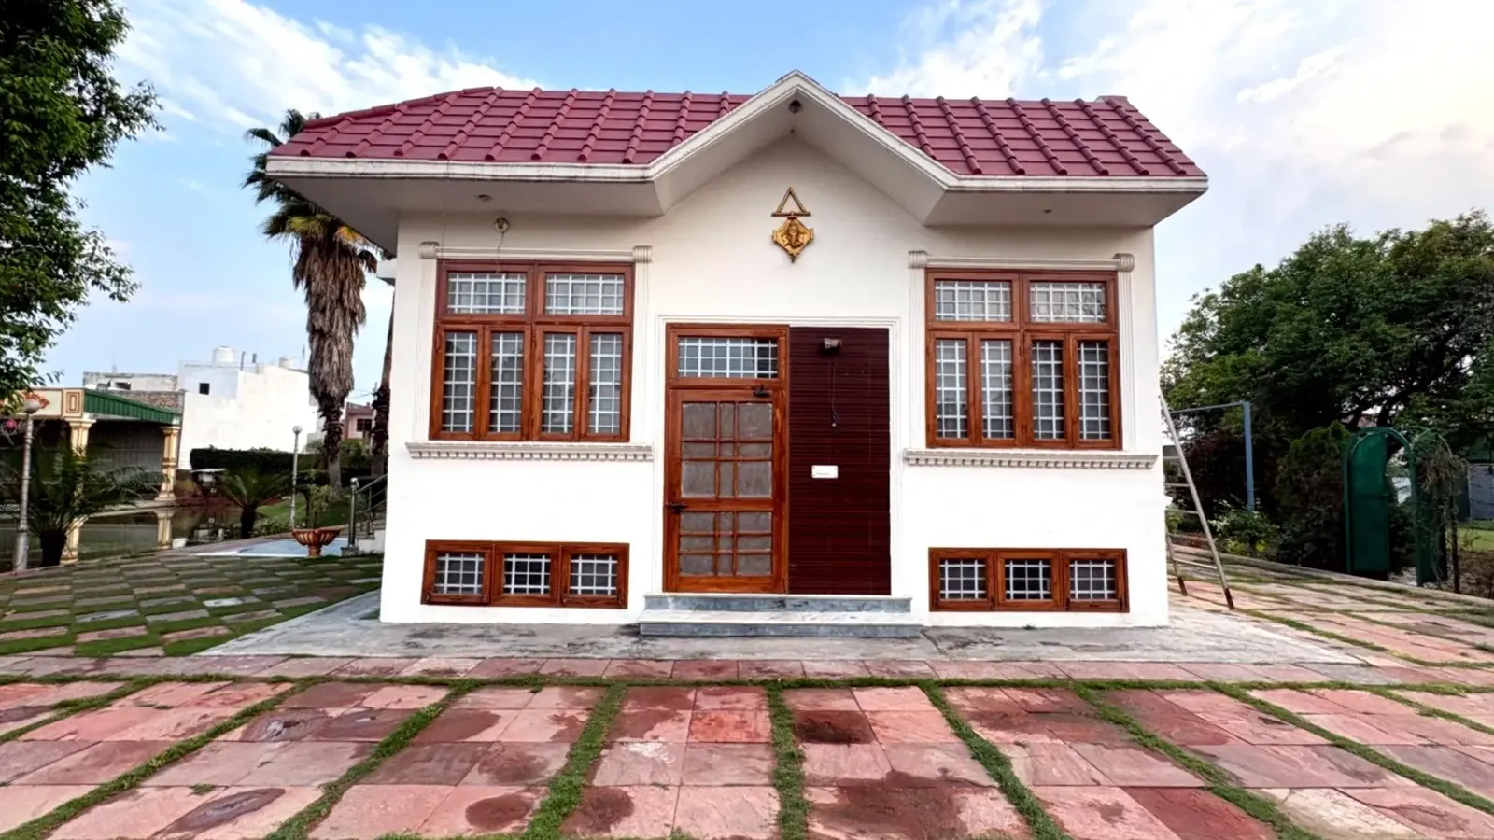
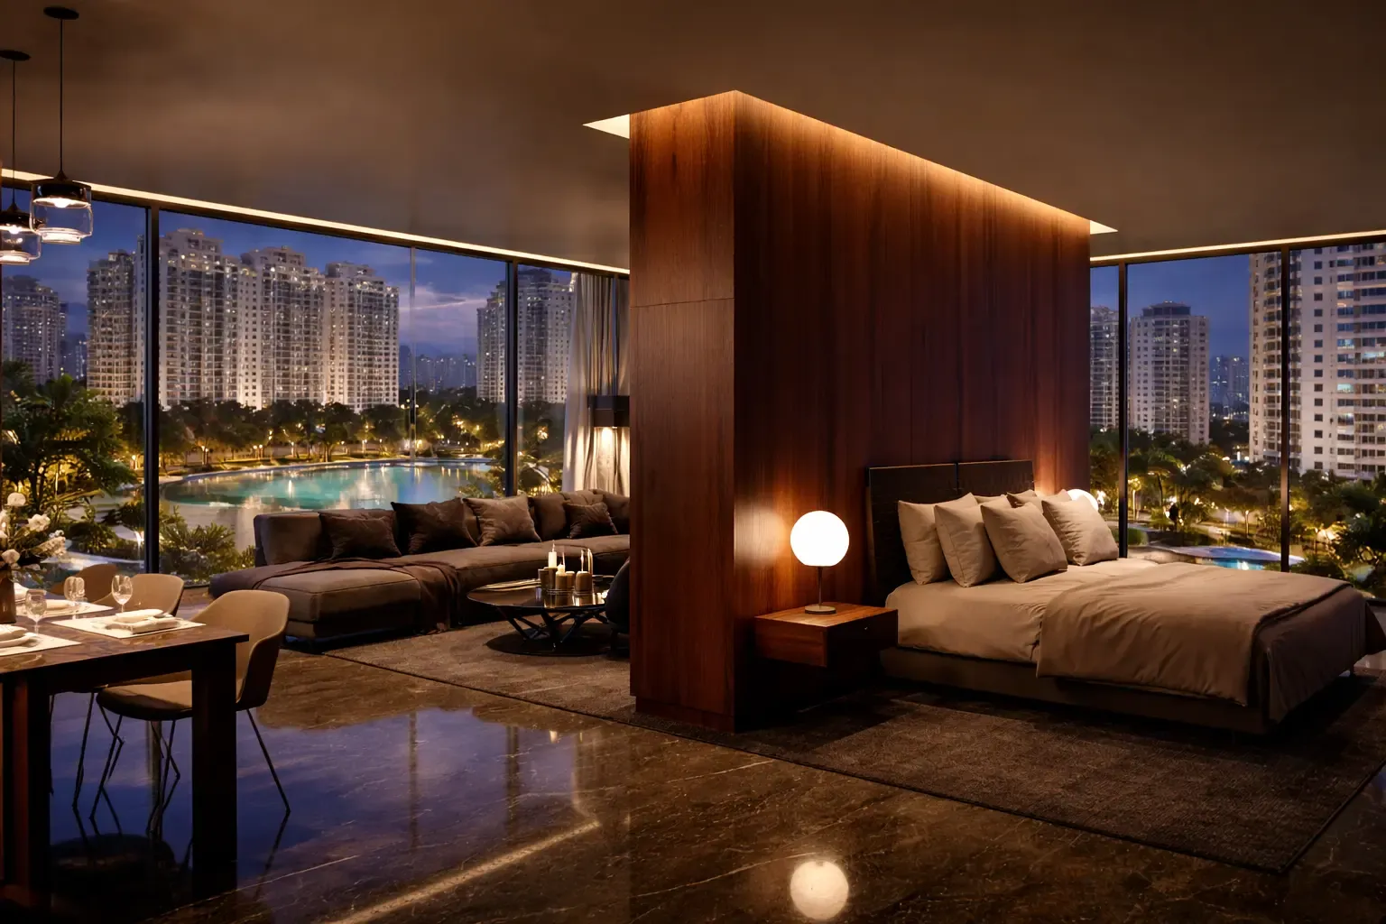
A 4,800 sq ft farmhouse residence where one large, open volume is organised into distinct family zones — living, dining and bedrooms — without breaking sightlines or adding partitions.

The brief
The family wanted a home that holds light without chasing it: rooms sized for use rather than impression, and every surface chosen once. The core difficulty was the volume itself — a large open plan that still had to give each part of the household its own identity.
Design approach
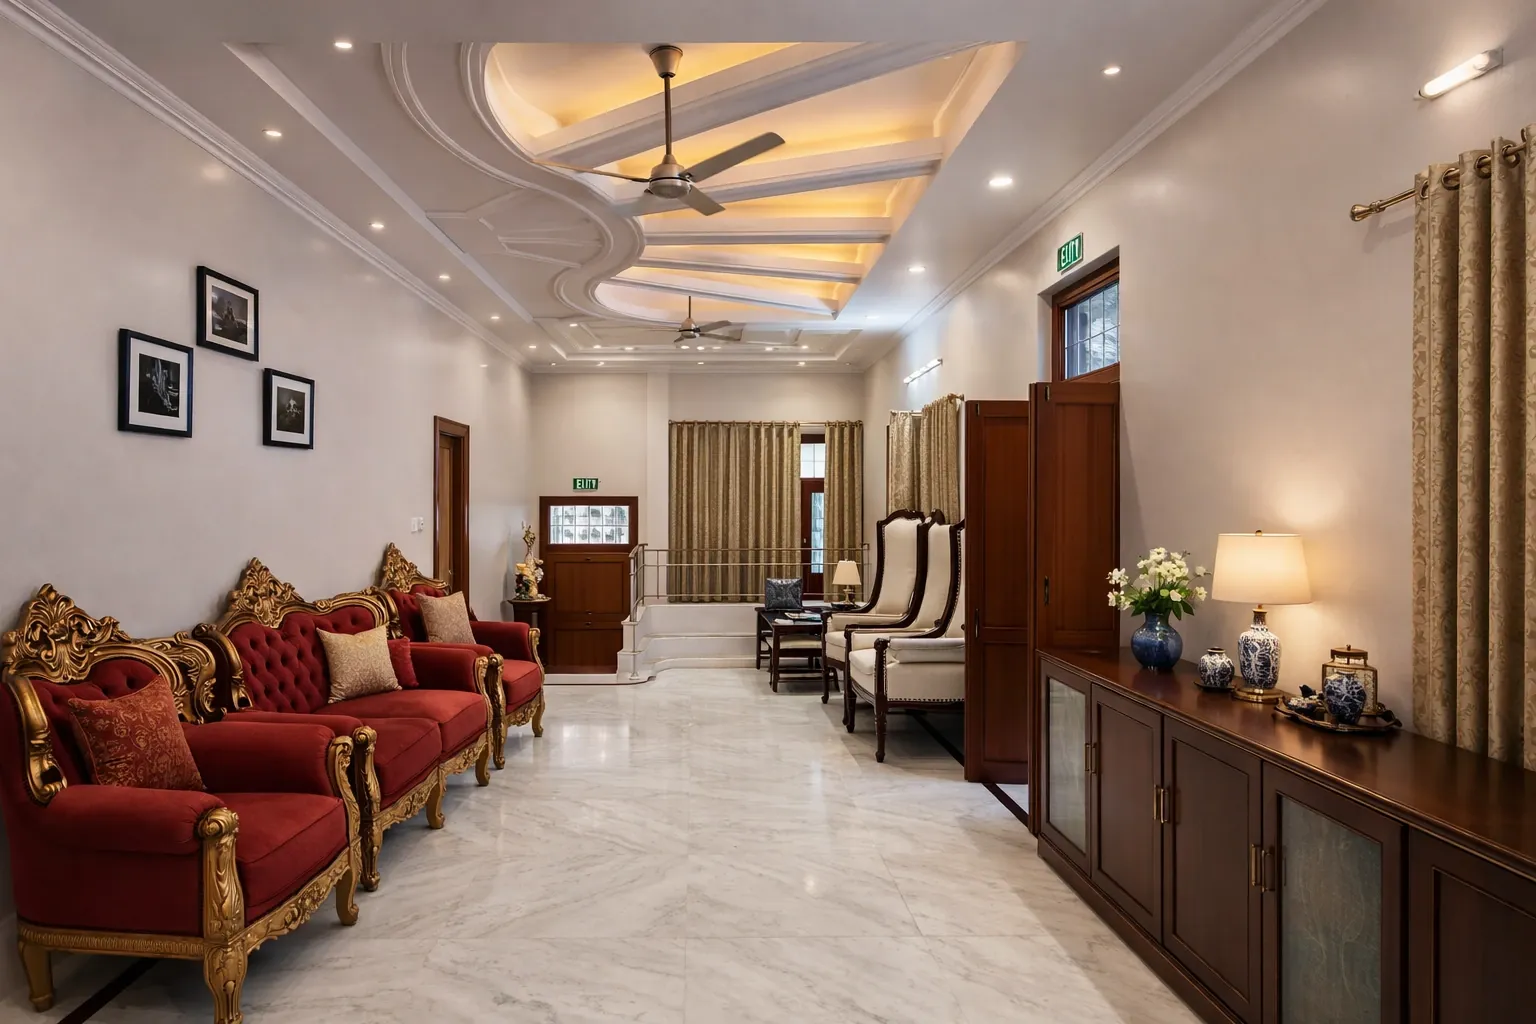
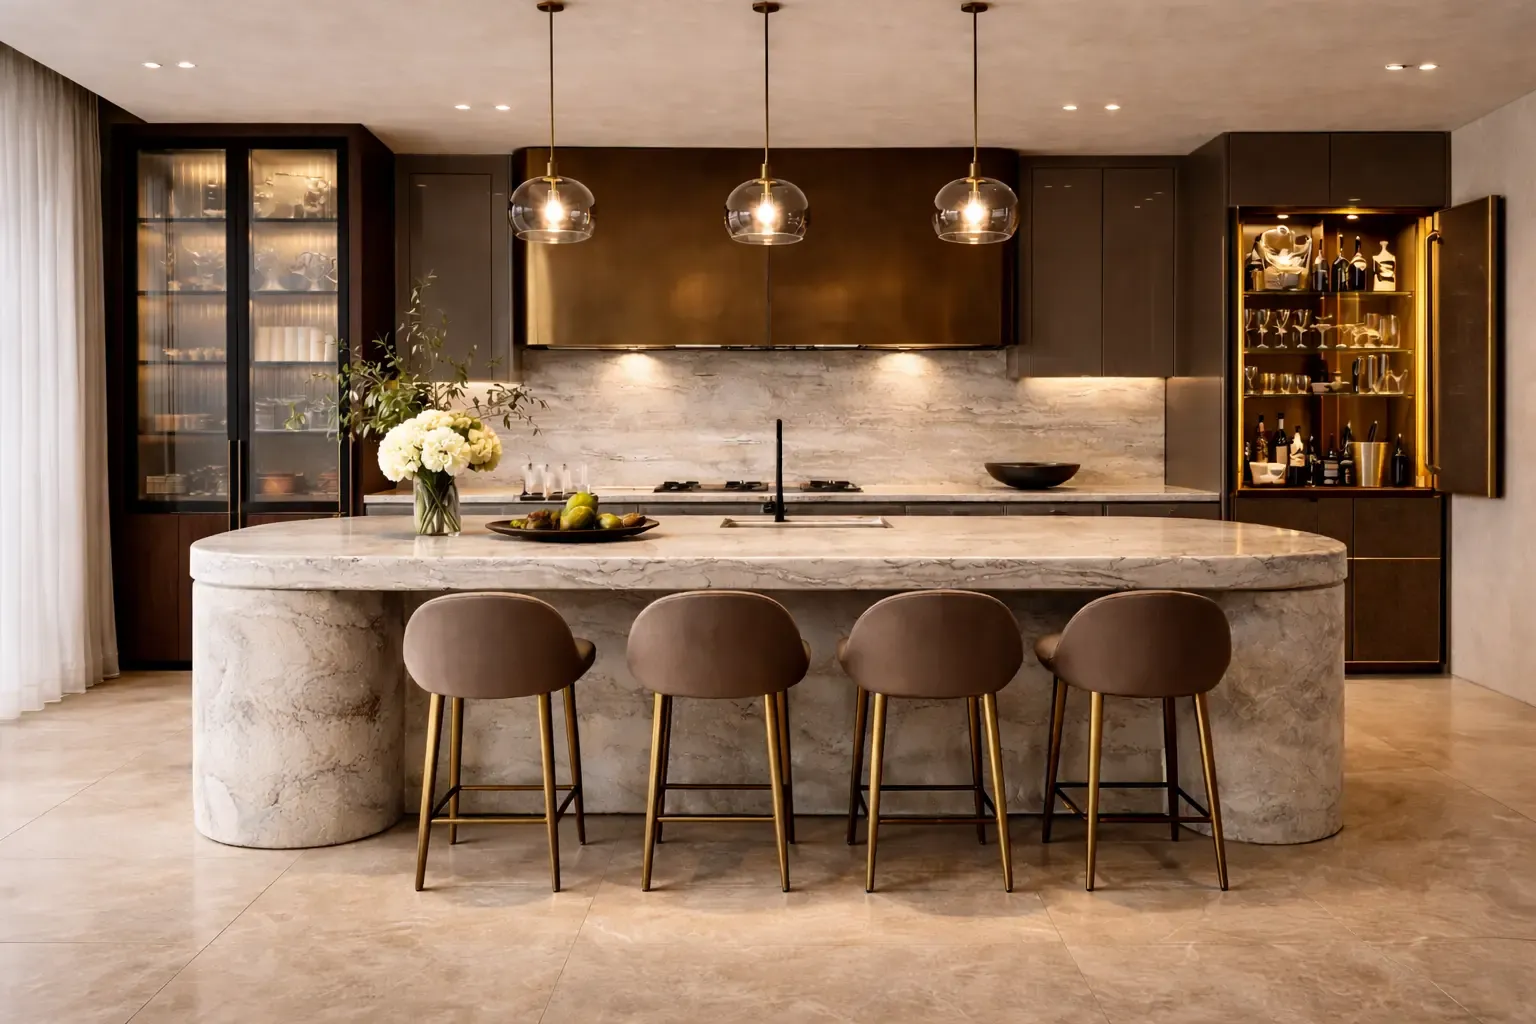
The layout followed the structure first. Every material and dimension was locked into working drawings before site work began, so nothing on site was decided by improvisation. The plan moves from an entrance foyer and lobby into the living area, with the kitchen, utility and bedrooms arranged around it.
Spaces in this project
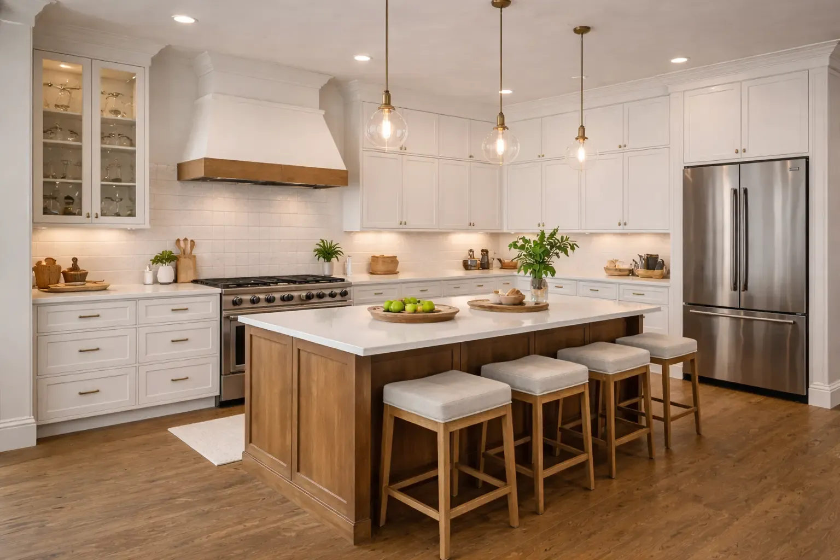
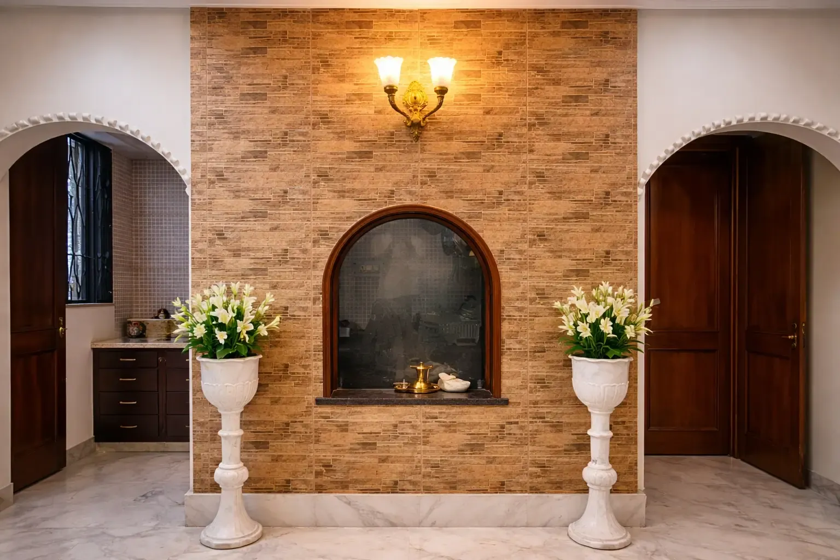
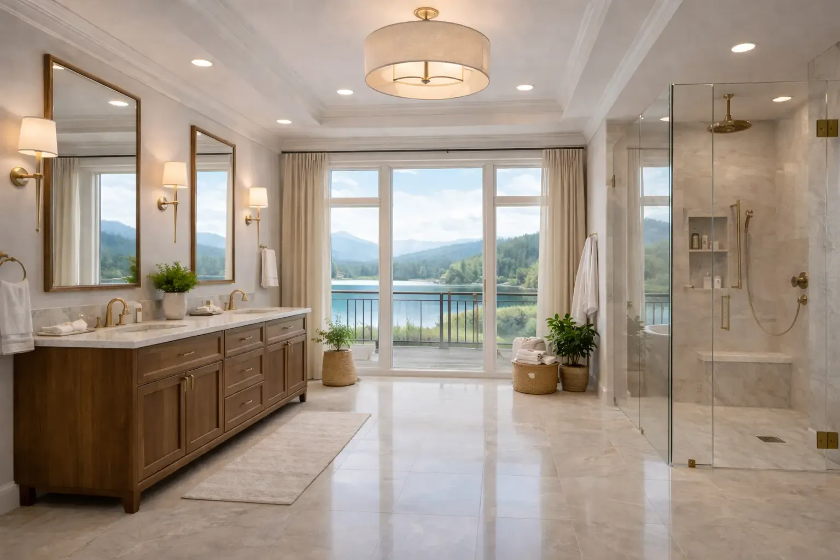
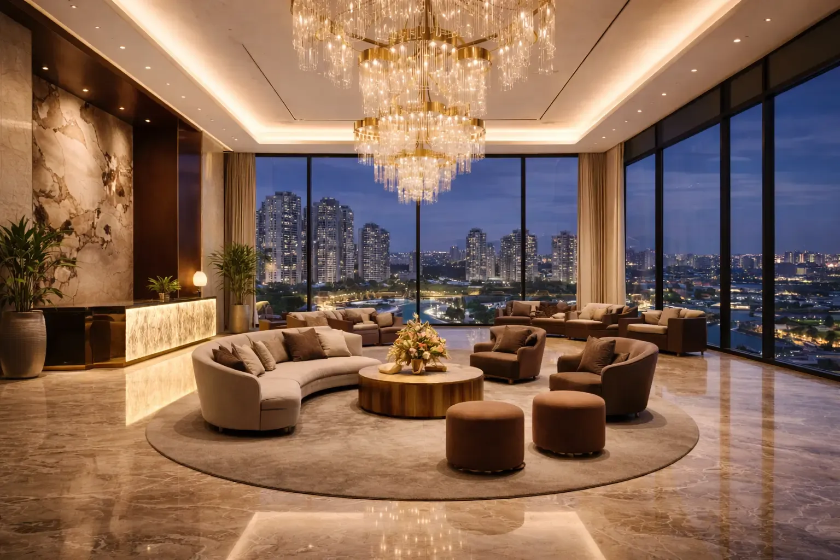
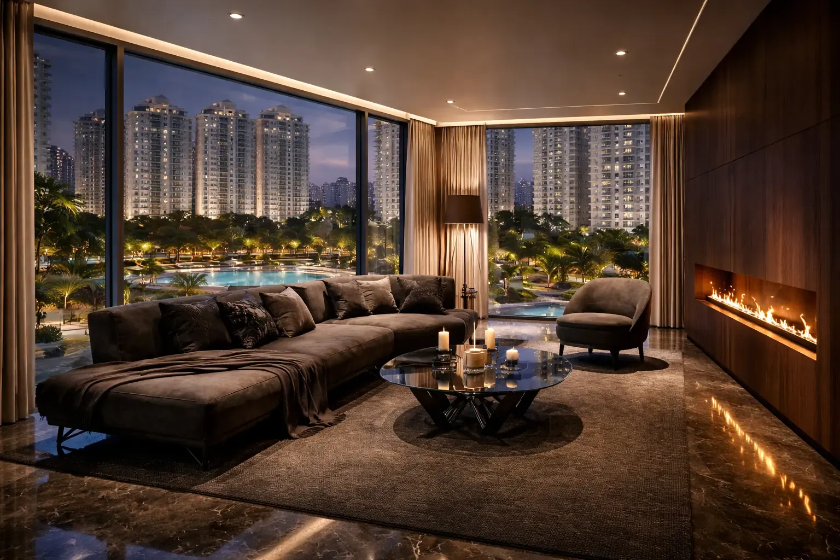
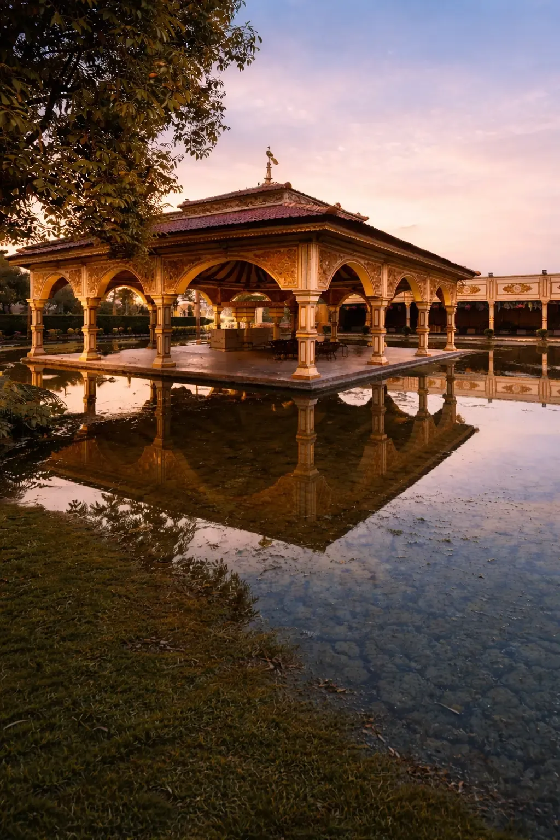
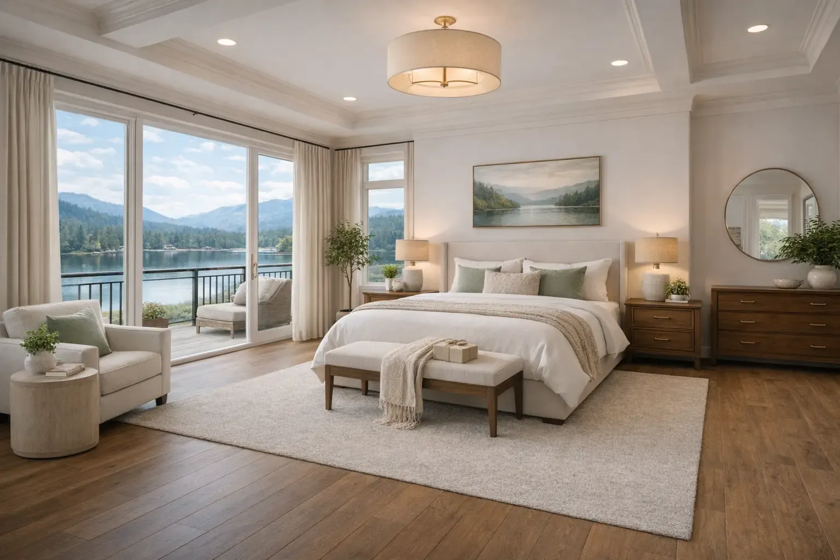
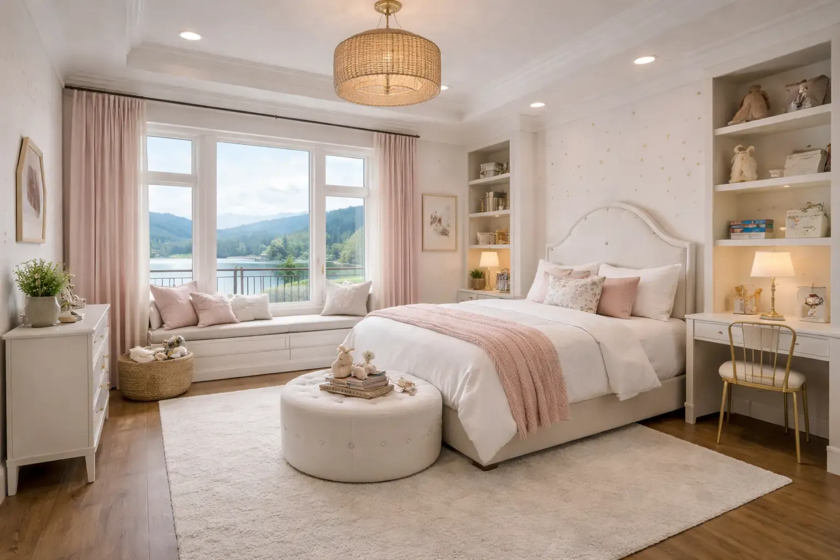
The case study includes the exterior elevations (front, primary and side), the entrance foyer, lobby and living lobby, living area, kitchen and kitchen–utility zone, master bedroom, master washroom and a daughter’s bedroom.
What Indéva delivered
Space planning, interior design, custom furniture and on-site execution — one team from drawings to handover.
Project images
Planning a similar project?
Tell us about your space, timeline and budget and we will tell you honestly how we would approach it.
Start a project