Commercial · Narela, Delhi
Indéva Studio Office, Narela
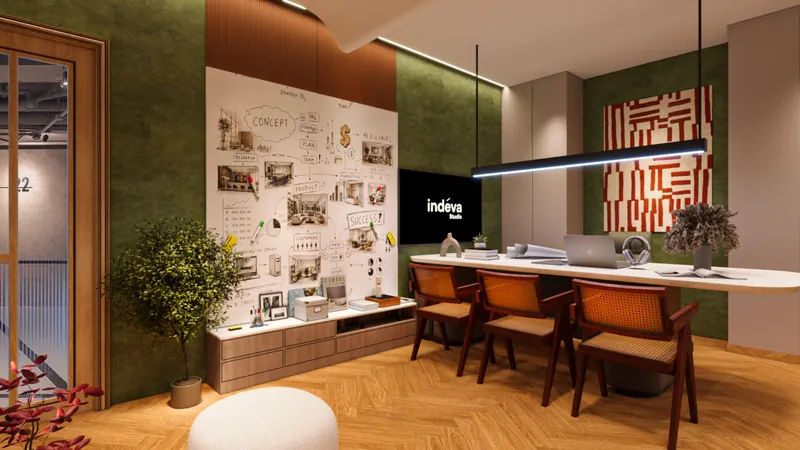
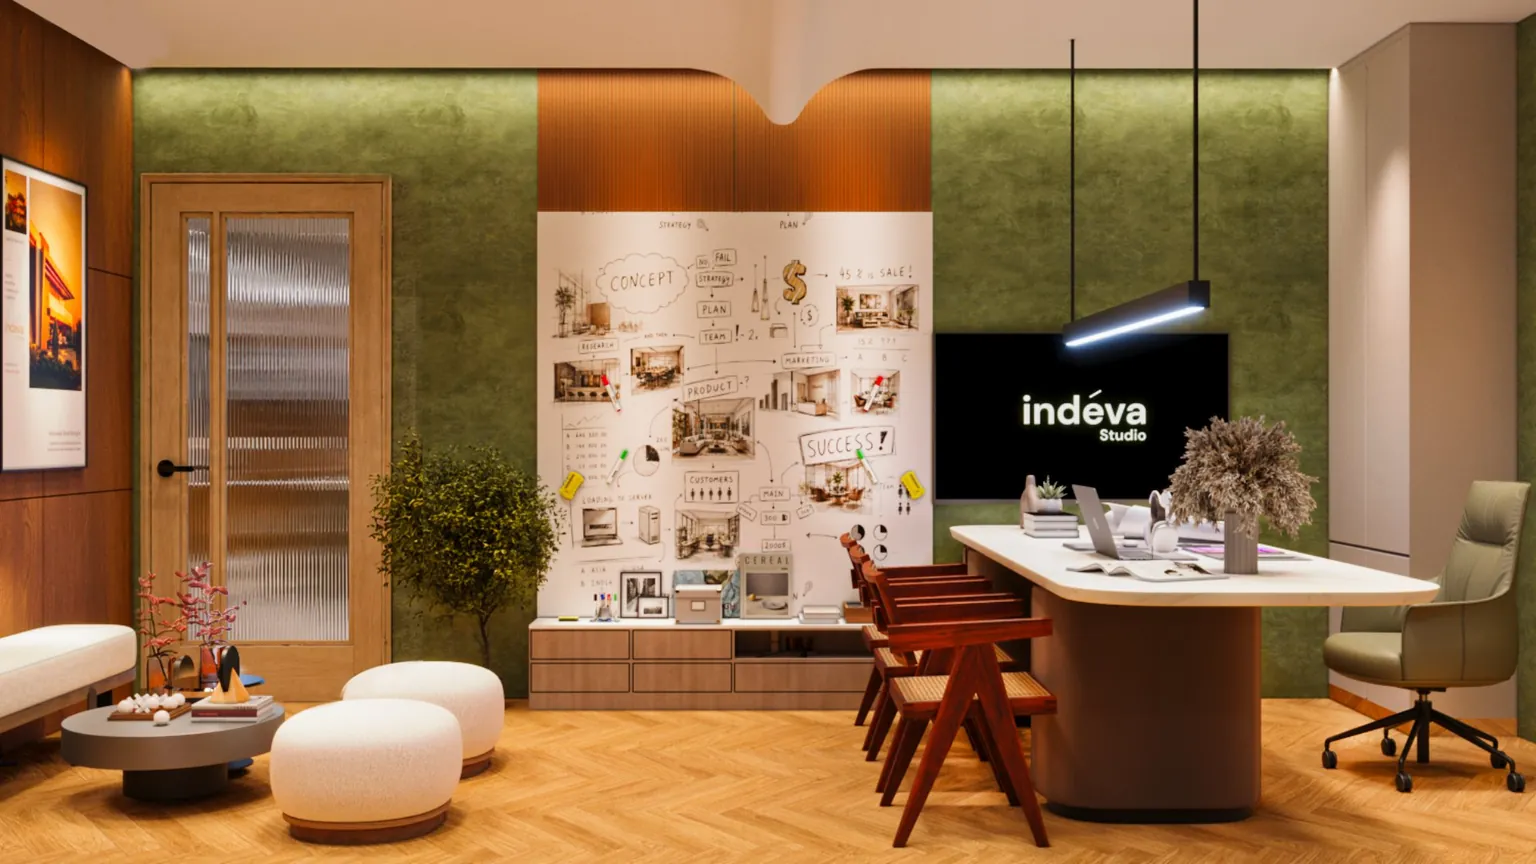
A small office that has to do a lot: a place to work, sit down with clients and keep material samples on display, all in a single room 14'6" wide with a 10 ft ceiling.
The brief
One room had to work as an office, a meeting space and a sample library. With only a single room to plan, every wall had to earn its place so that nothing feels crammed in.
Four layouts, one choice
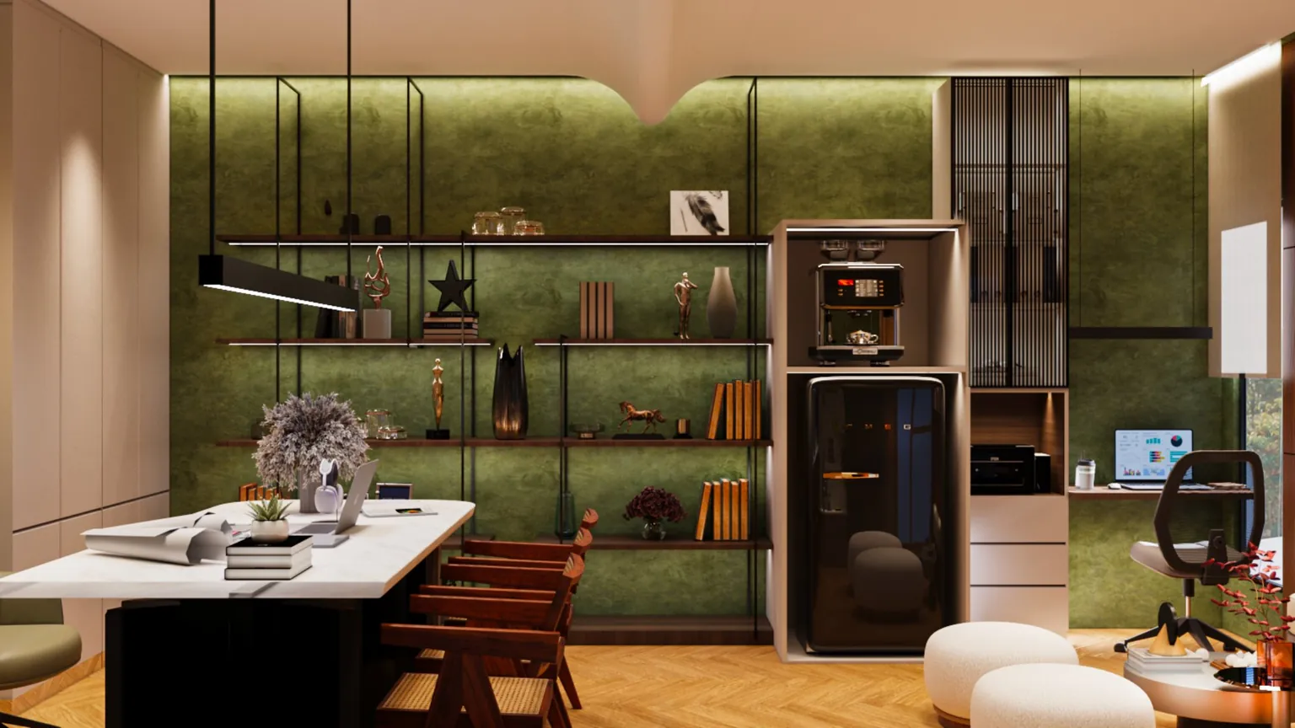
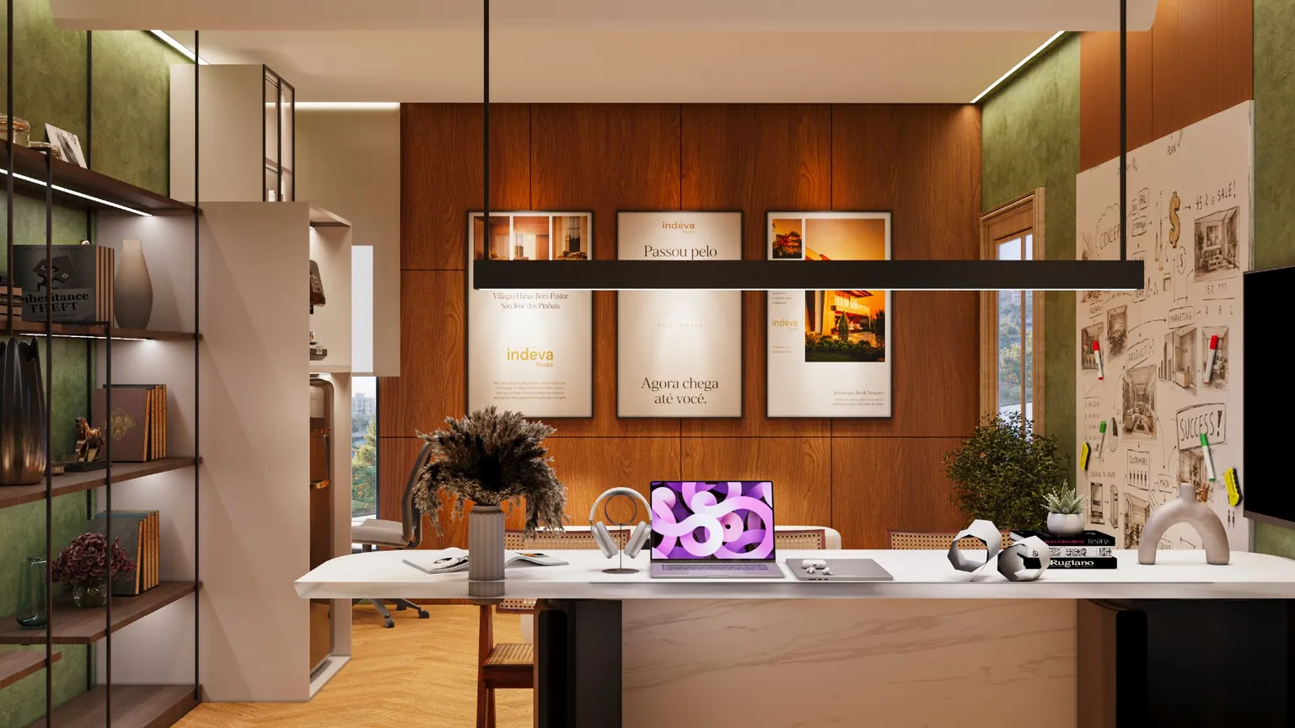
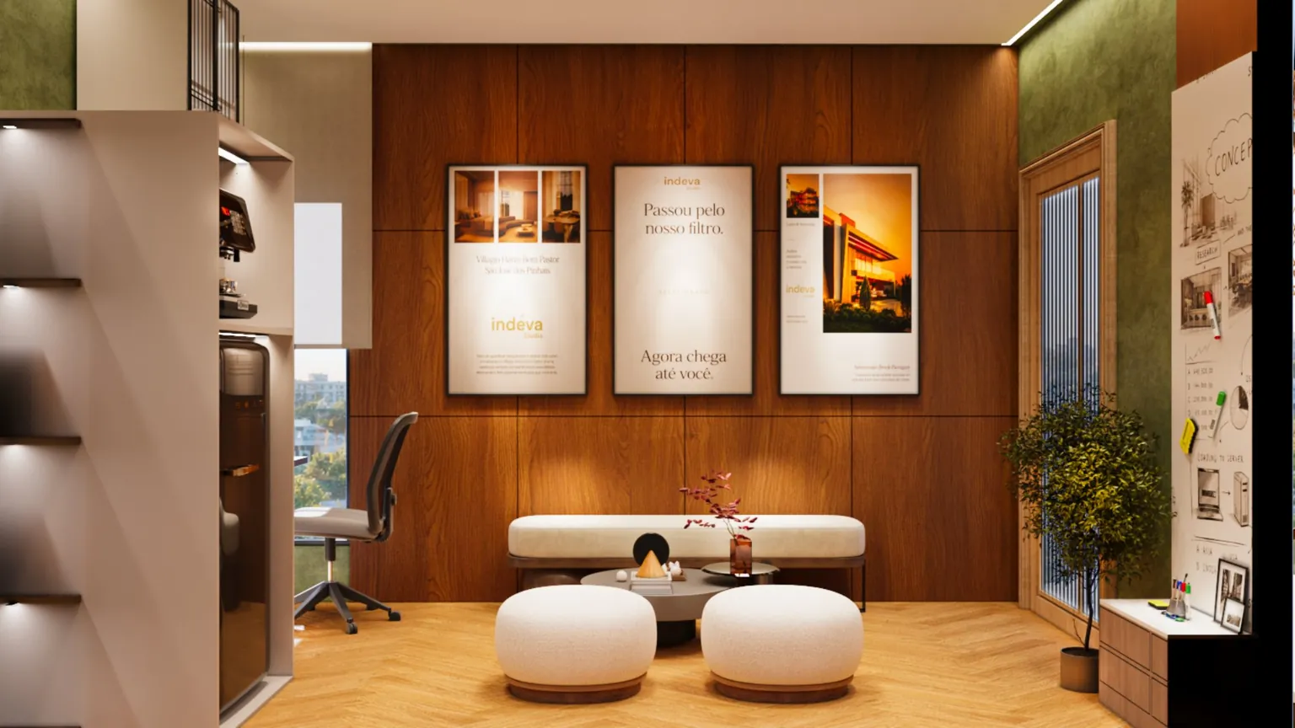
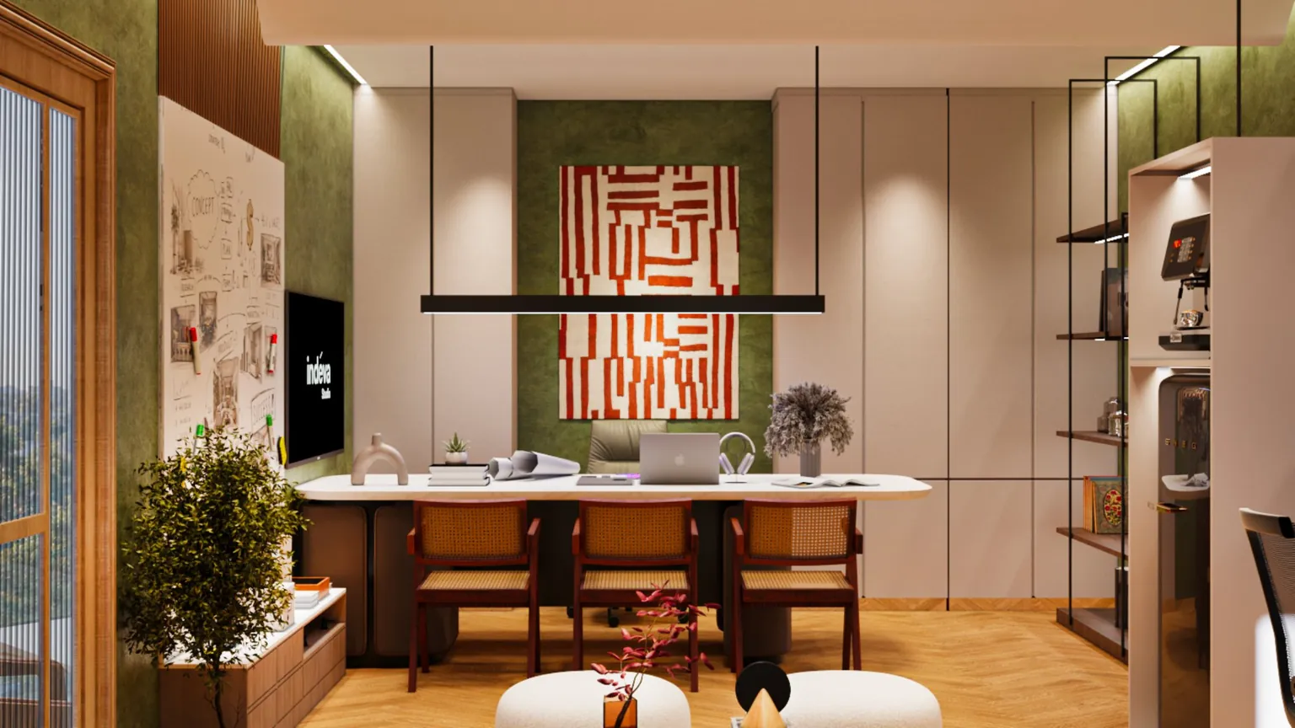
Before fixing the furniture, four layouts were tried in the same room, moving the seating, the table and the work desk around the window and the door. The final plan puts ottoman seating by the window, a 10 ft meeting table in the centre, the work desk, printer, pantry unit and whiteboard on the left wall, the TV and an open sample rack on the right wall, and two wardrobes for files at the entry. A stretch ceiling sits above the seating area.
Material palette
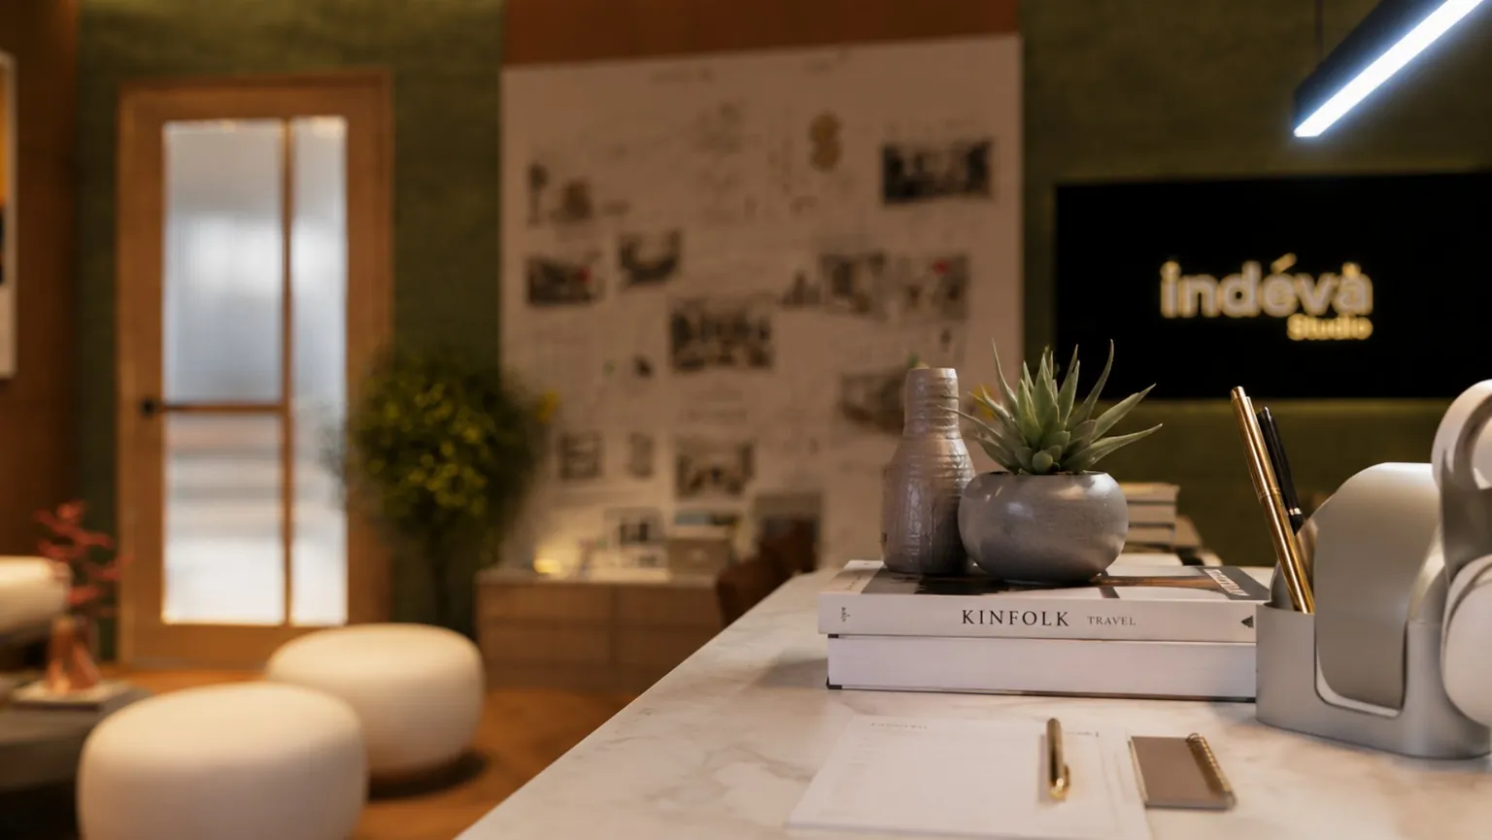
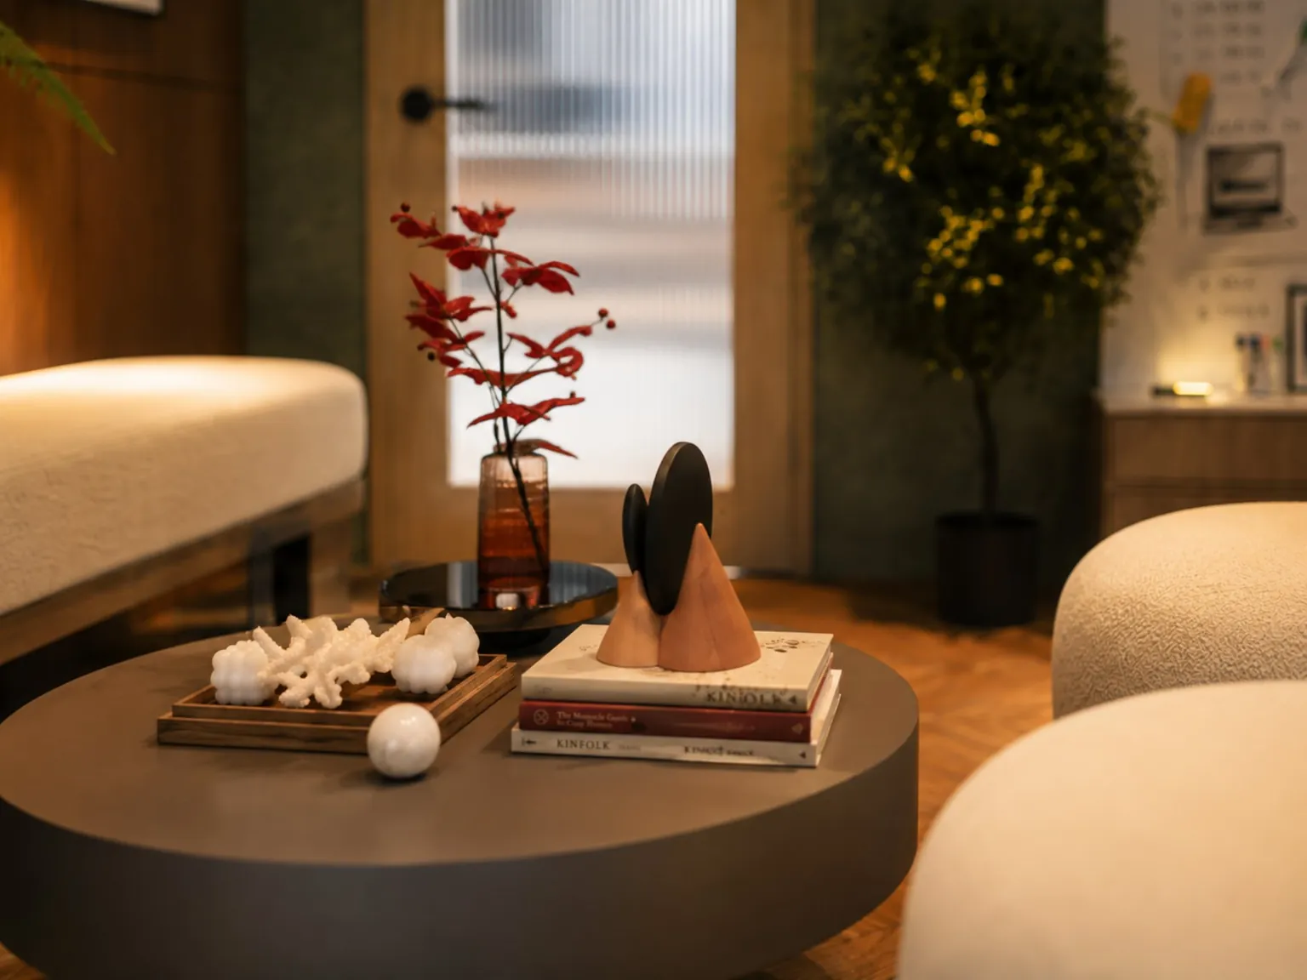
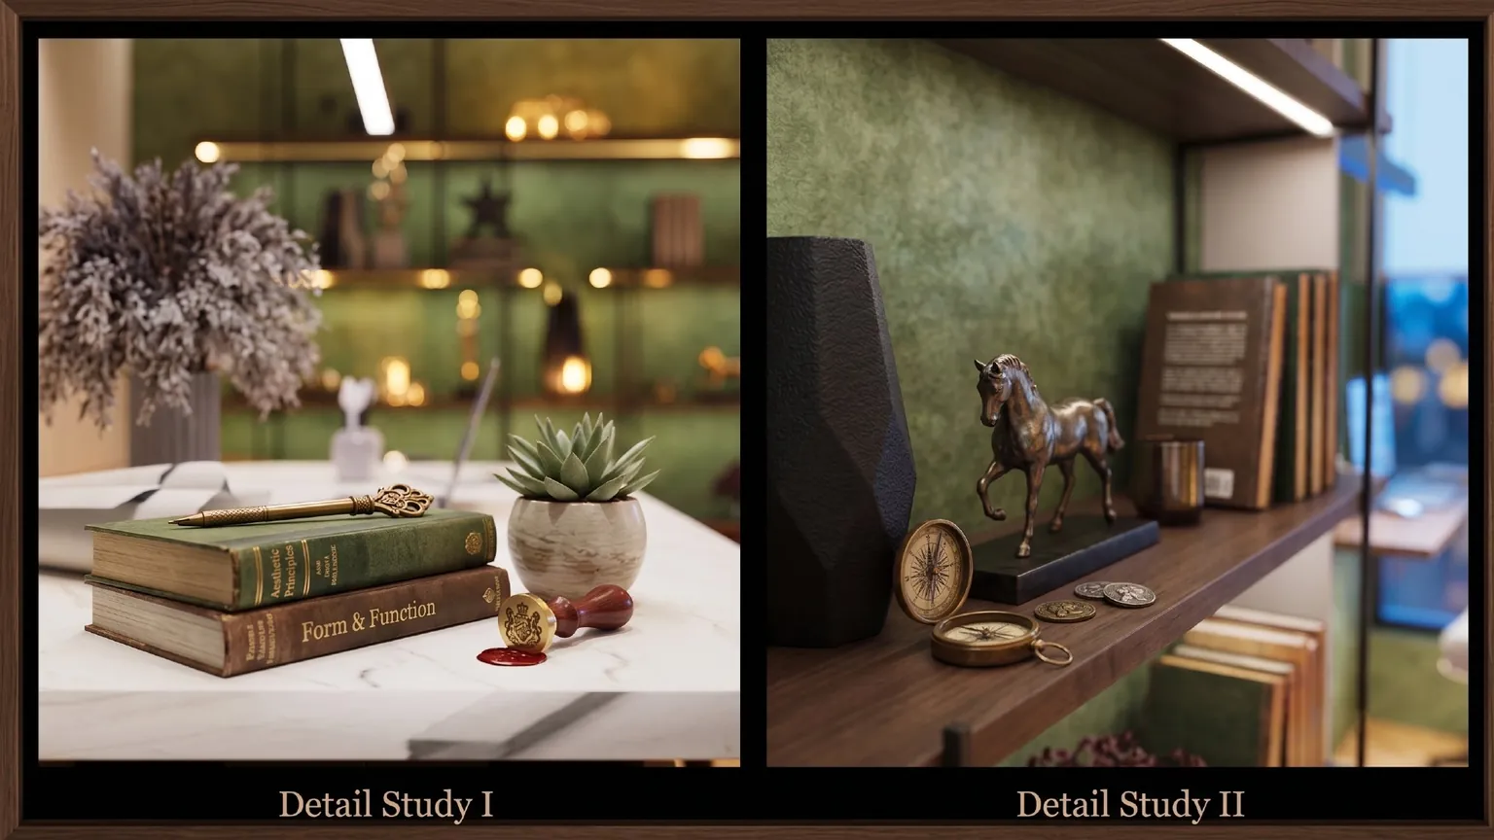
The office was meant to feel warm and settled, not like a typical white office. Olive textured walls and walnut veneer panelling with 6 mm grooves set the base, herringbone oak flooring runs underneath, black metal keeps the shelving and lights neat, and white stone tops with white ottomans lighten the room. Rust and cane come in through the chairs and the artwork. The display wall was also rendered in navy, off white and beige before olive was chosen.
Drawings for site
Once the design was approved, the full drawing set was prepared for execution: wall elevations, the ceiling and lighting plan (stretch ceiling, a curved POP drop between the two zones, cove light, 18 polo lights and 6 adjustable spots), electrical and AC layouts, the outer wall with fluted panels and signage light, CCTV points and a compact 4 ft washroom.
Project images
Planning a similar project?
Tell us about your space, timeline and budget and we will tell you honestly how we would approach it.
Start a project