Services · Delhi NCR
Commercial interior design
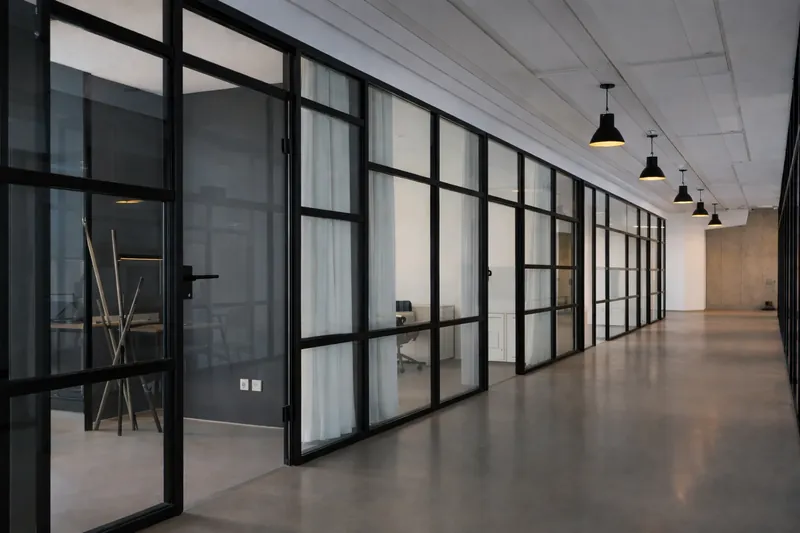
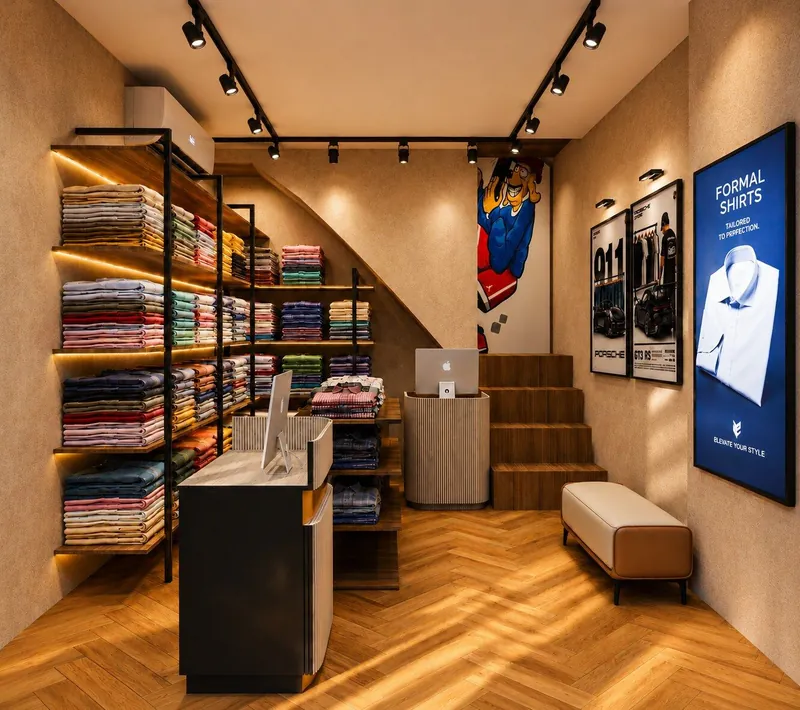
Offices, studios and retail stores designed around the work that happens in them — clear layouts, durable materials and spaces that hold up to daily use.
A commercial space has to work before it impresses. For offices that means workstations, meeting rooms and support spaces that suit how the team works; for retail it means a store that is quick to read and easy to shop.
We plan, design and execute commercial interiors with custom furniture from our own facility, coordinating the site so the space opens on schedule.
What’s included
- Space planning and zoning
- Workstations, cabins and meeting rooms
- Retail layouts and display design
- Cafeterias and breakout areas
- Lighting and ceiling design
- Custom furniture and fixtures
- Brand-led material and finish selection
- Itemised BOQ and site execution
How we work
- Site visit and briefWe measure the space, understand how the household or business will use it, and agree scope, timeline and budget.
- Space planningLayouts, zoning and circulation are fixed first — the plan is settled before any finish is chosen.
- Design and 3D viewsMaterials, lighting and furniture are developed with 3D visualisation so you see the space before it is built.
- Drawings and BOQWorking drawings and an itemised bill of quantities — every item with its material, brand and rate — so costs are clear before work starts.
- Execution and supervisionOur team coordinates vendors and supervises the site so the work is built to the drawings.
- HandoverFinal checks, snag correction and a clean handover of the finished space.
Related projects
Where we work
Delhi, South Delhi, Gurgaon, Noida, Sonipat and Narela. See all locations.
Planning a project?
Tell us about your space, timeline and budget and we will tell you honestly how we would approach it.
Start a project