Services · Delhi NCR
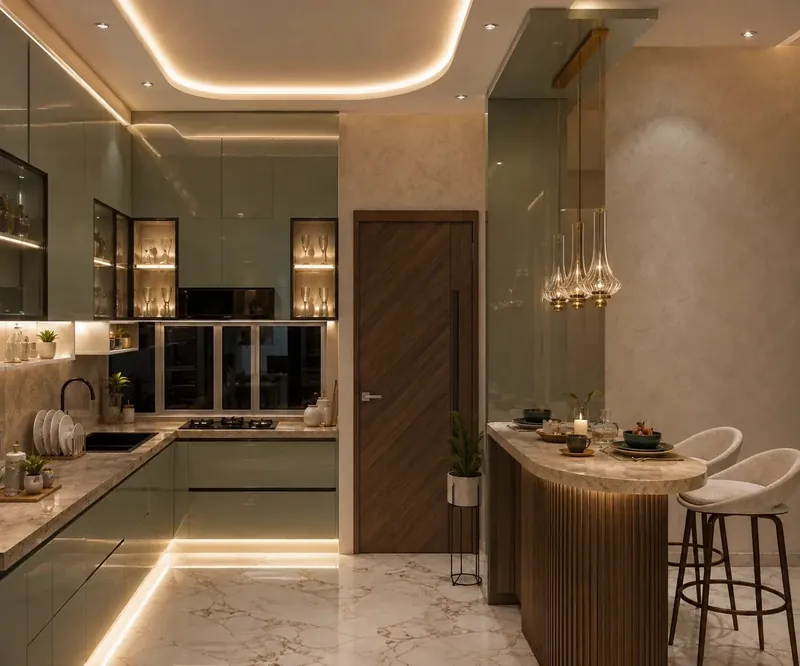
Modular kitchen design
Kitchens planned around how you cook — layout first, then materials, hardware and lighting — built in our own facility and installed by our team.
A good kitchen starts with the working layout: where the sink, hob and fridge sit, how much counter there is between them, and where everything is stored. We fix that before choosing a single finish.
Every kitchen we quote is itemised — carcass board, shutter finish, hardware unit by unit, countertop and services — so you can see exactly what you are paying for and choose between options.
What’s included
- Layout planning — L-shape, parallel, U-shape and island
- Carcasses in HDHMR, with BWP ply for sink units
- Laminate, acrylic or PU shutters
- Hettich / Ebco hardware — hinges, drawers, pantry pull-outs
- Granite or quartz countertops
- Tall units, lofts and appliance housing
- Under-cabinet and task lighting
- Plumbing, electrical points and installation
How we work
- Site visit and briefWe measure the space, understand how the household or business will use it, and agree scope, timeline and budget.
- Space planningLayouts, zoning and circulation are fixed first — the plan is settled before any finish is chosen.
- Design and 3D viewsMaterials, lighting and furniture are developed with 3D visualisation so you see the space before it is built.
- Drawings and BOQWorking drawings and an itemised bill of quantities — every item with its material, brand and rate — so costs are clear before work starts.
- Execution and supervisionOur team coordinates vendors and supervises the site so the work is built to the drawings.
- HandoverFinal checks, snag correction and a clean handover of the finished space.
Related projects
Where we work
Delhi, South Delhi, Gurgaon, Noida, Sonipat and Narela. See all locations.
Planning a project?
Tell us about your space, timeline and budget and we will tell you honestly how we would approach it.
Start a project